
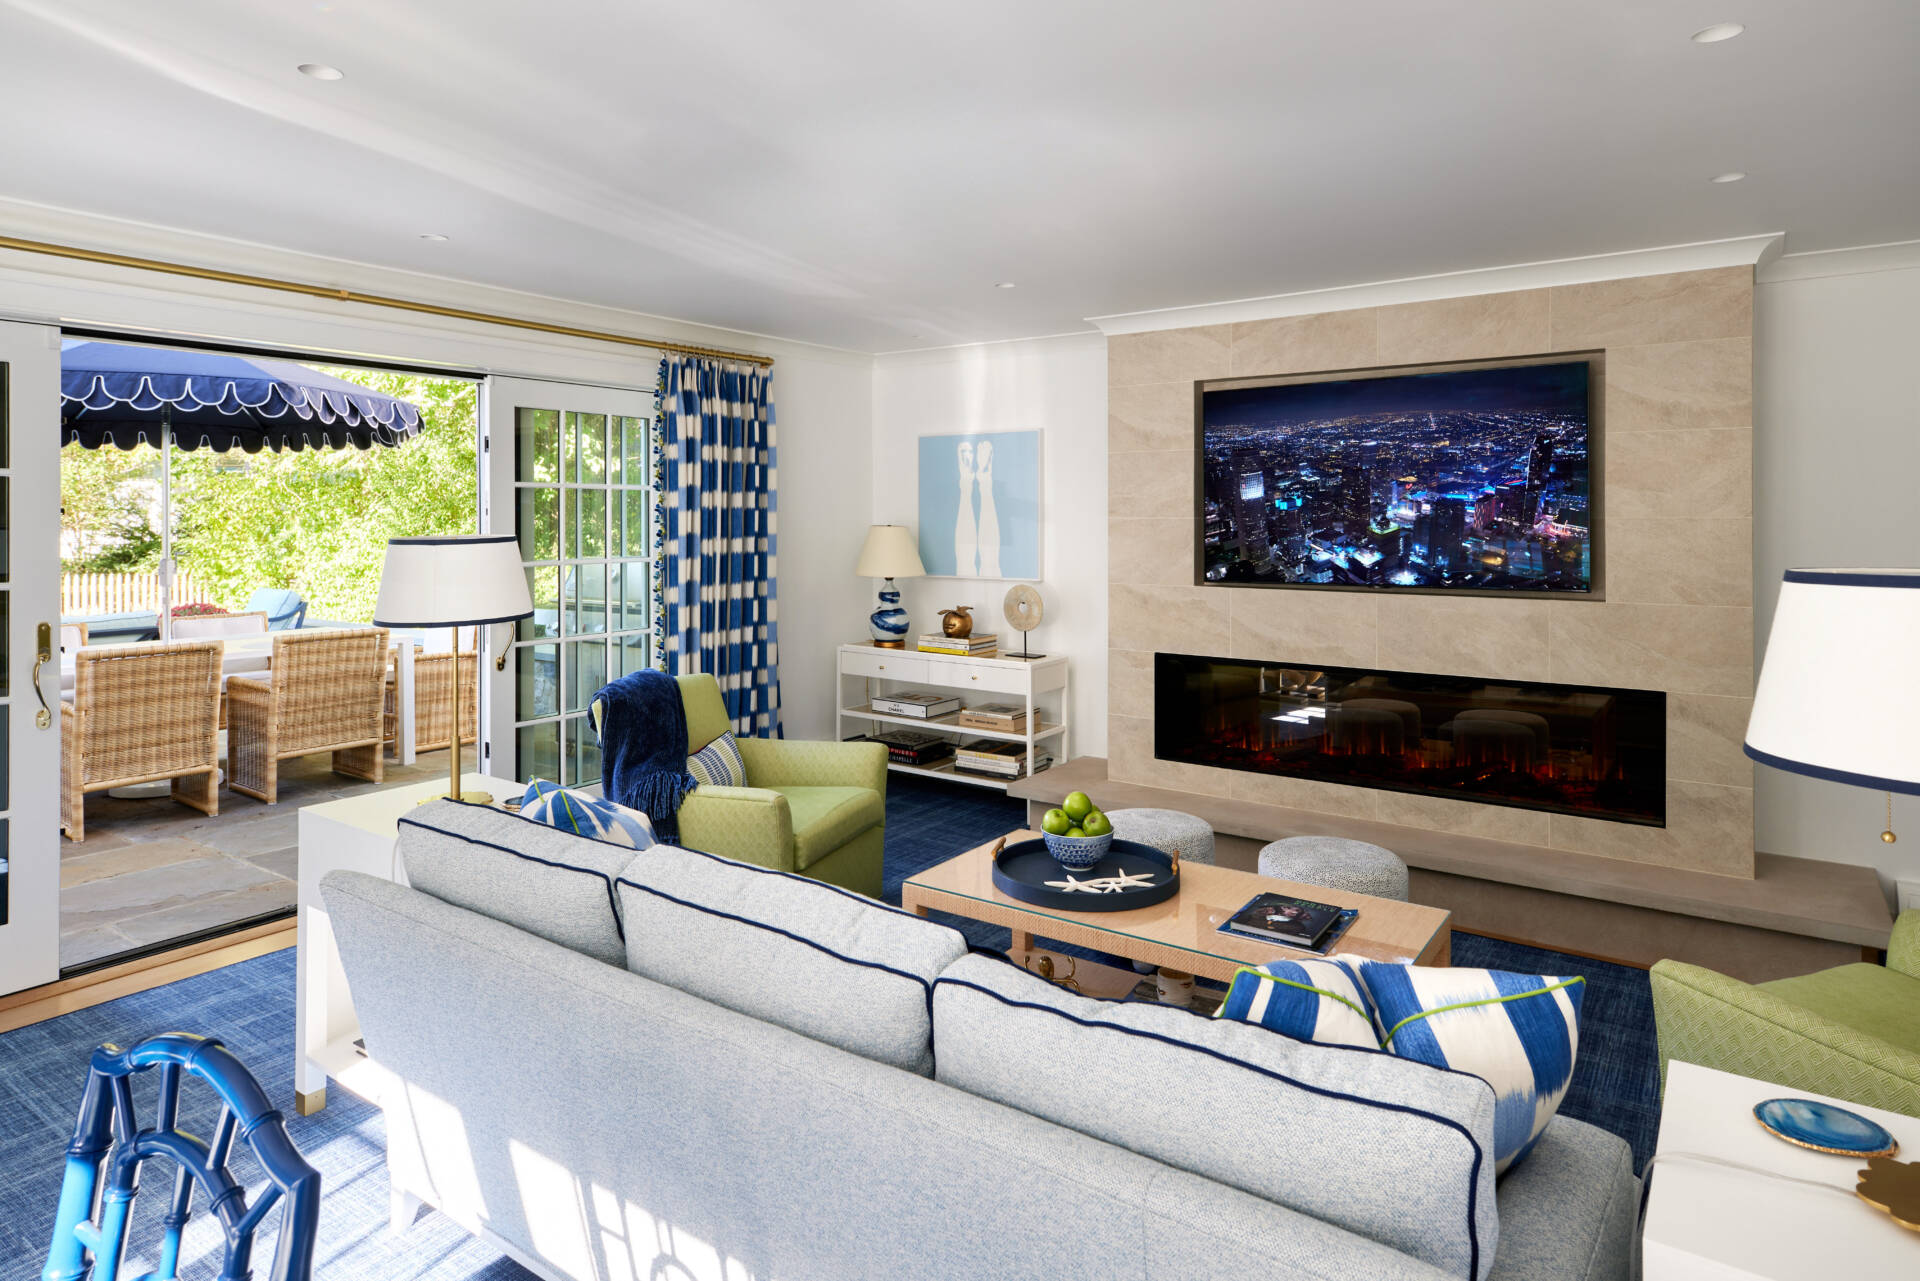
A relaxed, artful renovation brings the colors & easy rhythms of the coast into a family home in Old Greenwich.
Interior Design by Sandra Morgan & Architecture by Scott Soper
Photography by ChiChi Ubina
Just a short walk from the beach, this Old Greenwich home has always possessed an inherent coastal sensibility. For interior designer Sandra Morgan, the goal of the renovation was not to turn it into a nautical retreat, but rather to capture the relaxed spirit of its location while creating a sophisticated, highly functional gathering place for an active family.
The renovation was relatively small in scope, but its impact on the family’s everyday life has been significant. “Our clients can take a vacation without leaving home!” says Morgan. The brief was straightforward: create casual, updated comfort that could transition effortlessly from a cozy interior for watching sports and movies to a spacious terrace for family gatherings and entertaining friends.
Working with architect Scott Soper, Morgan envisioned a fresh, upbeat environment that could appeal to every member of the blended family of five—and accommodate two dogs as well. The result is a series of connected spaces that feel youthful and inviting while maintaining the polish and sophistication expected of a thoughtfully designed home.
At the center is the family room, where contemporary architecture provides a clean backdrop for a lively mix of color, texture and art. A linear fireplace and oversized television establish the room’s modern foundation, while a deep, comfortable sofa, swivel chairs, game table and wet bar create distinct areas for relaxing, entertaining and playing.
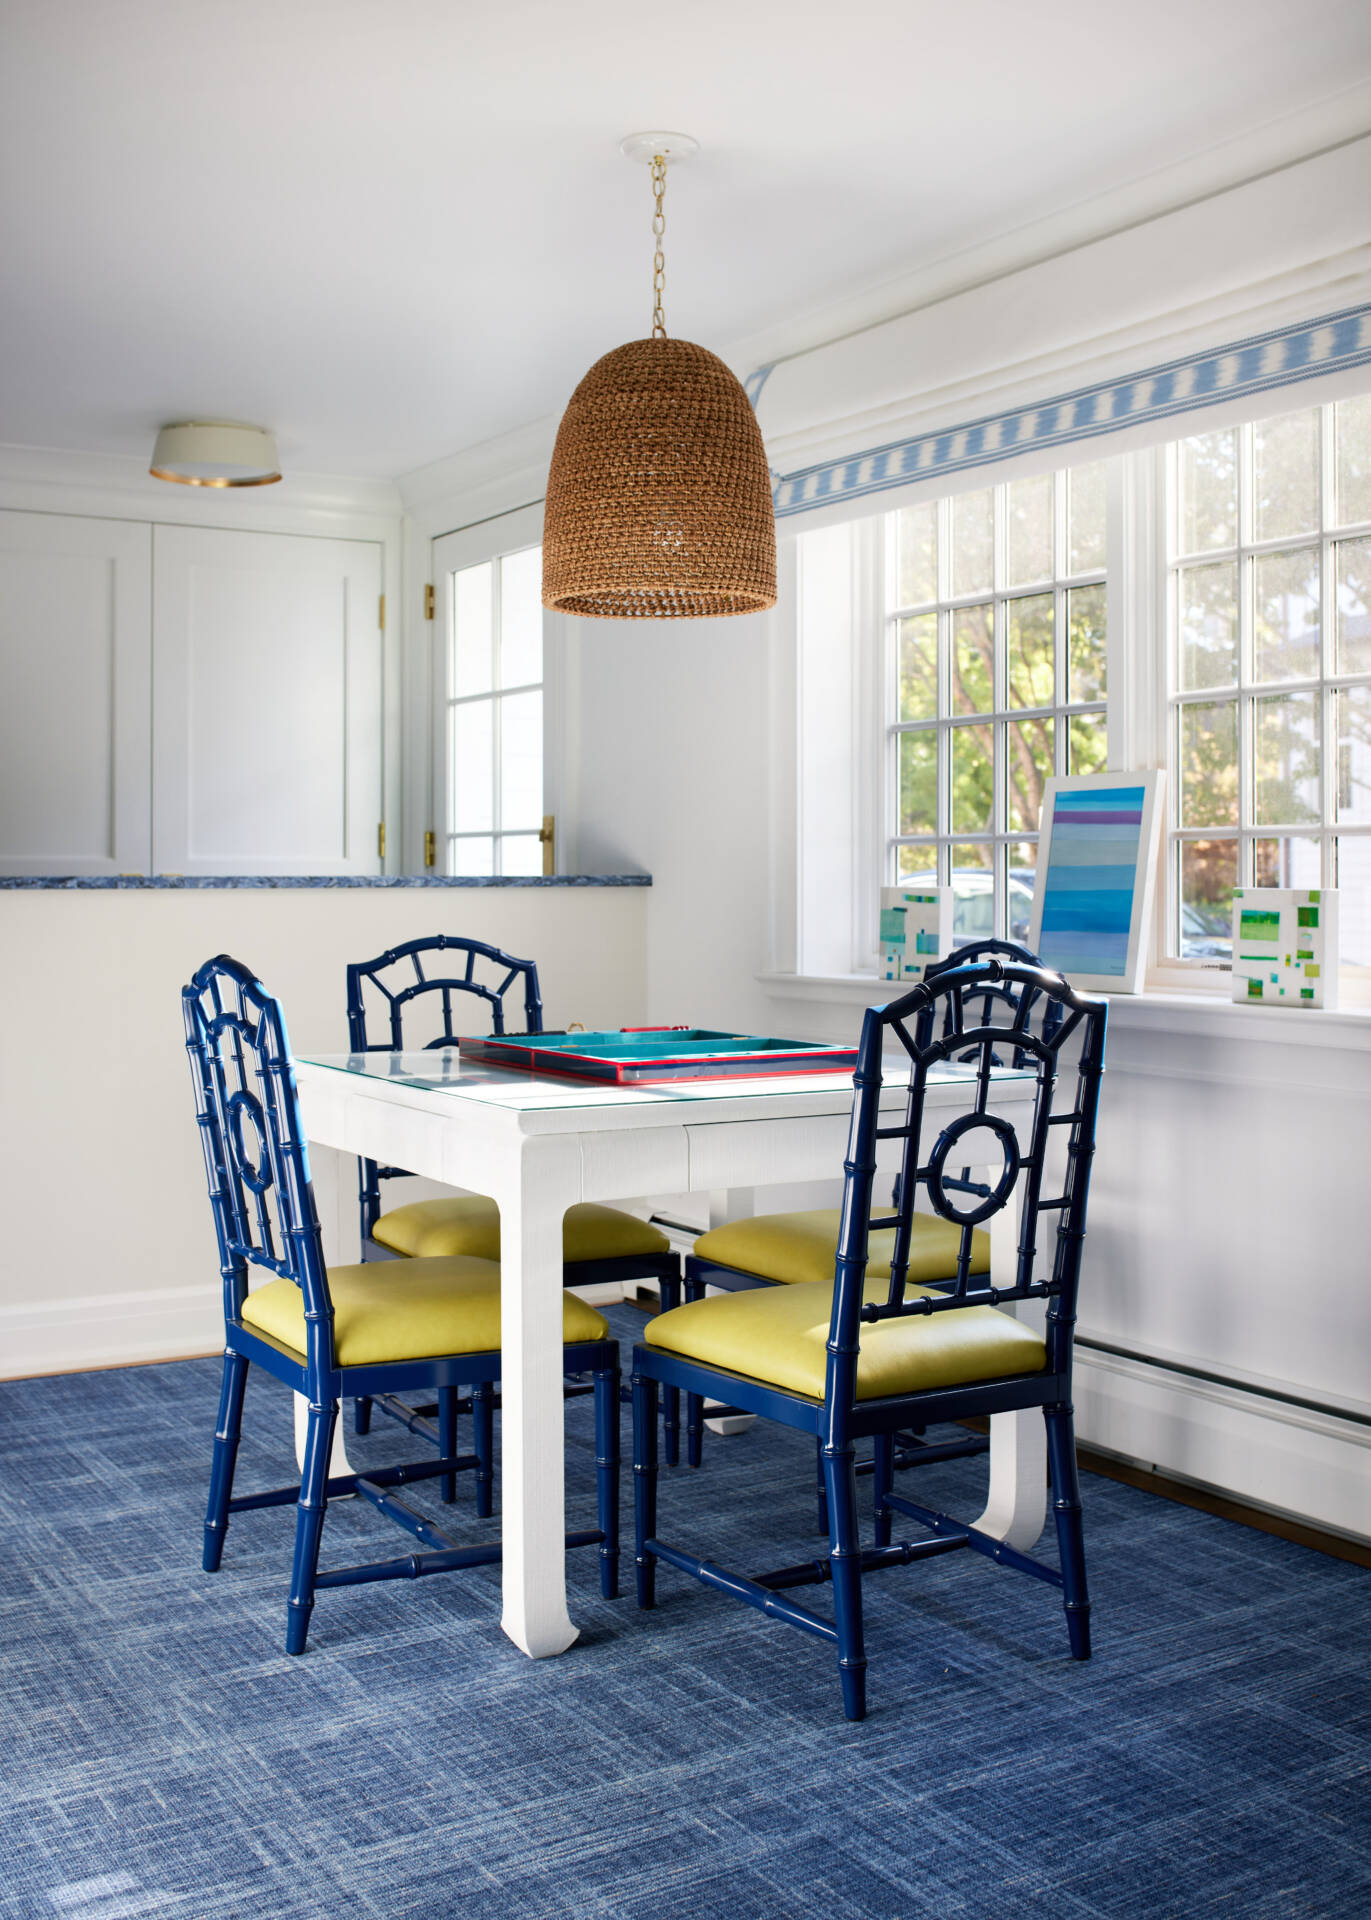
“The furniture layout created separate yet congenial areas for different activities,” Morgan explains. A game table surrounded by bamboo-style chairs sits near the large windows, defined by a beachy straw pendant and abundant natural light. The arrangement gives the room a sense of place while allowing several activities to happen simultaneously.
Color is central to the design. Blues and greens dominate, bringing the landscape indoors, while a touch of shocking pink adds energy and surprise. An expansive indigo carpet from Patterson, Flynn & Martin anchors the family room in one of the homeowners’ favorite colors. Texture was equally important, with sophisticated performance fabrics selected to withstand the demands of an active household.
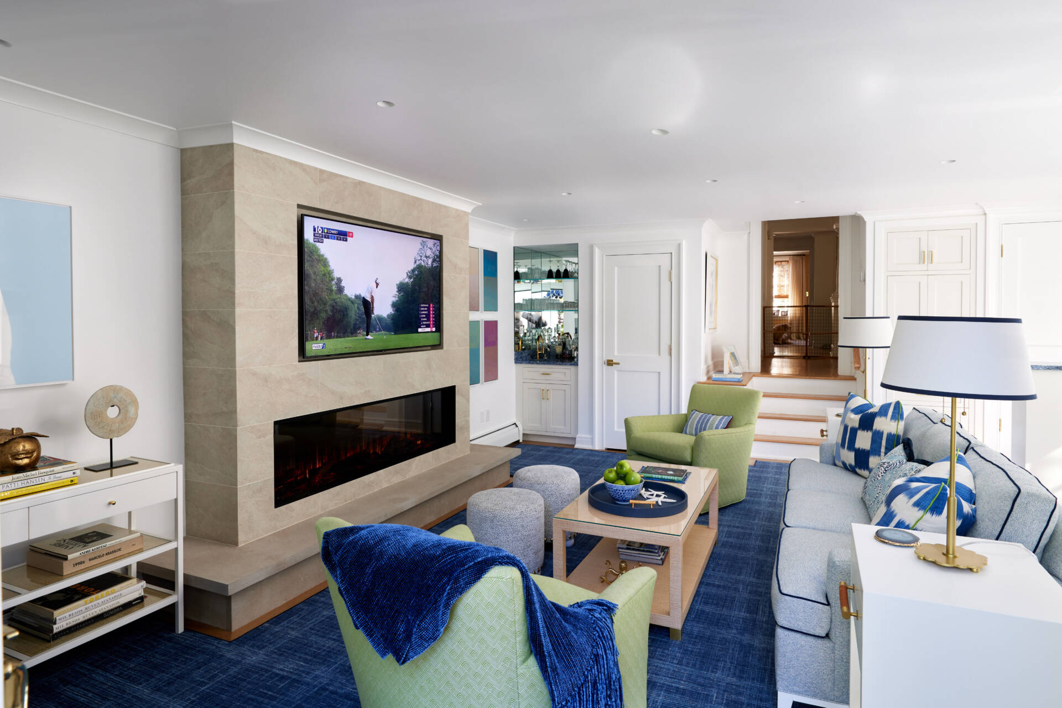
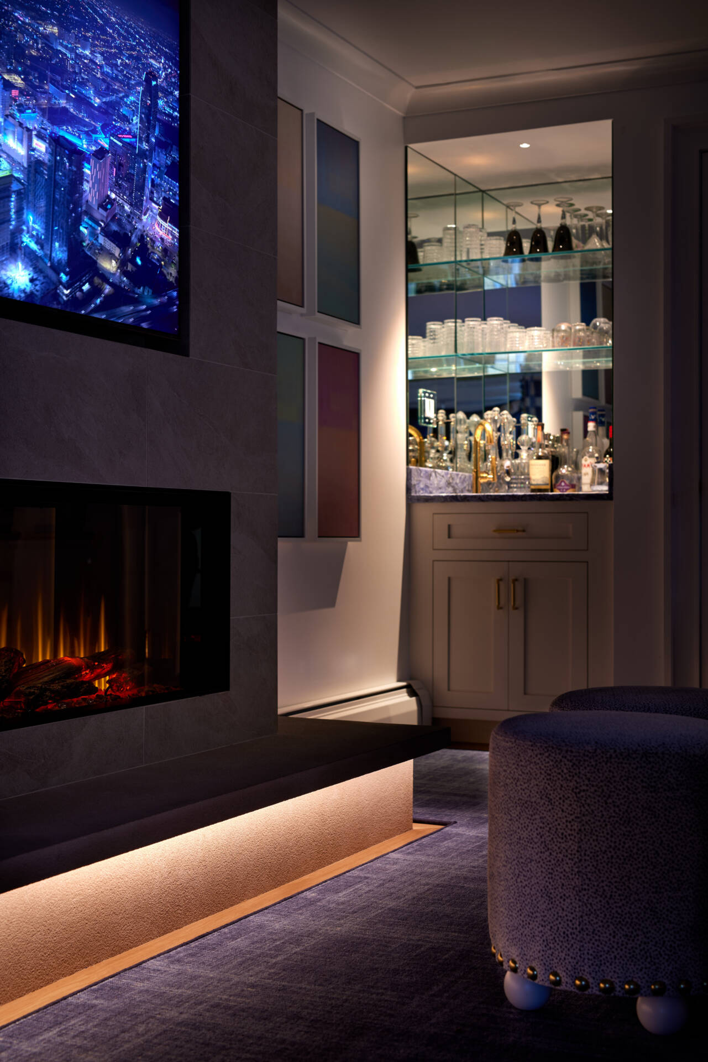
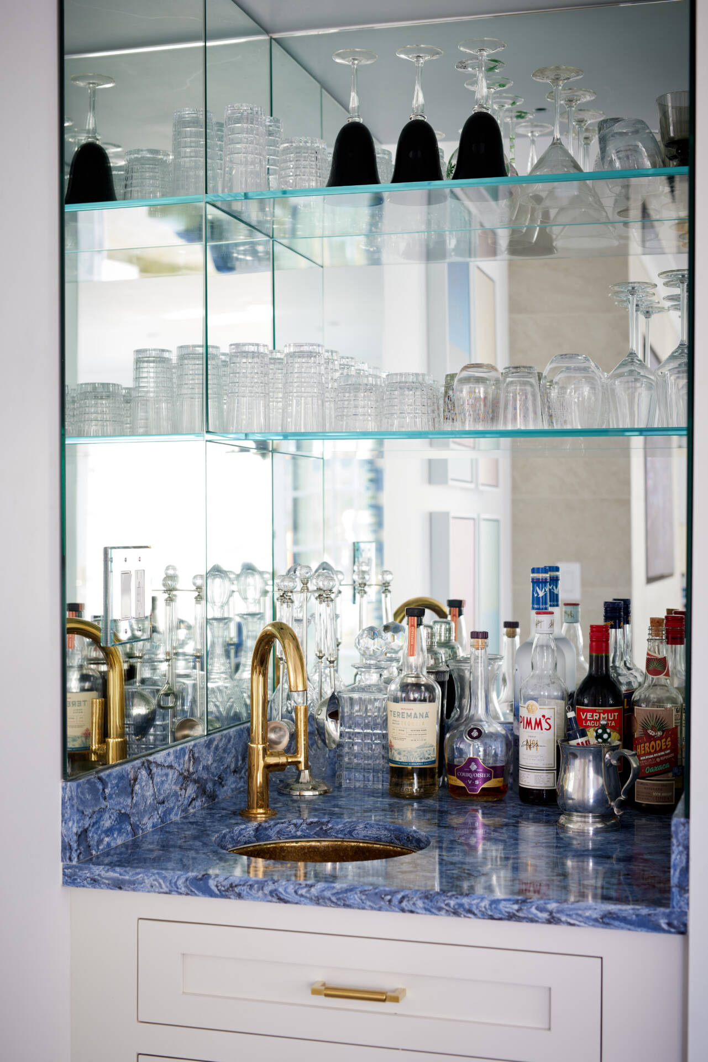
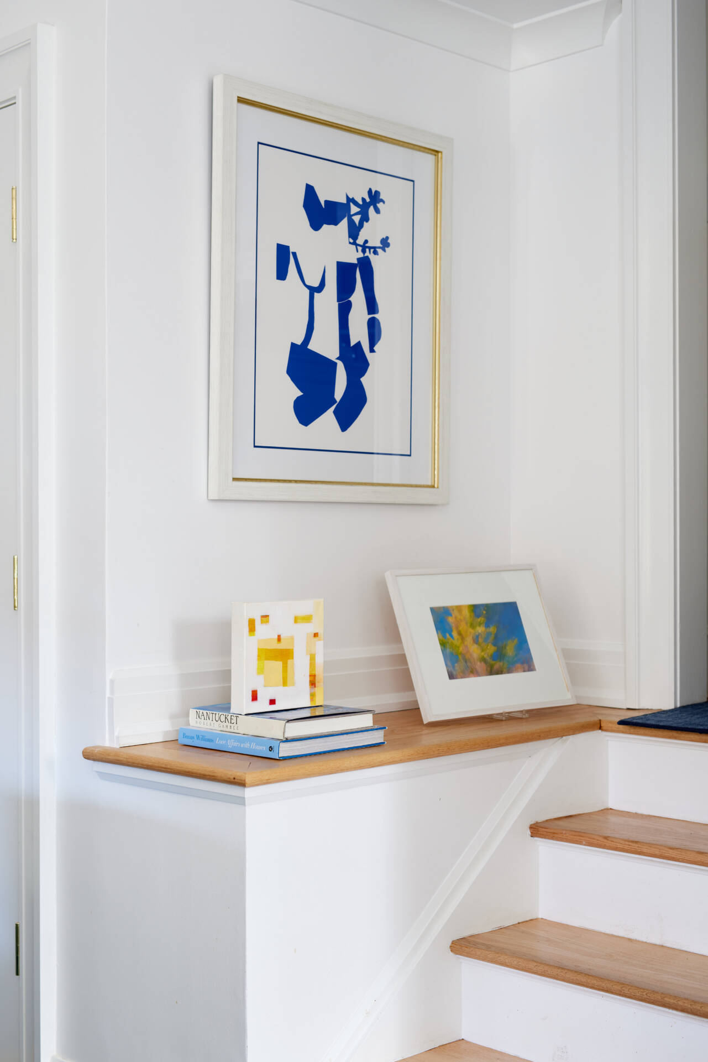
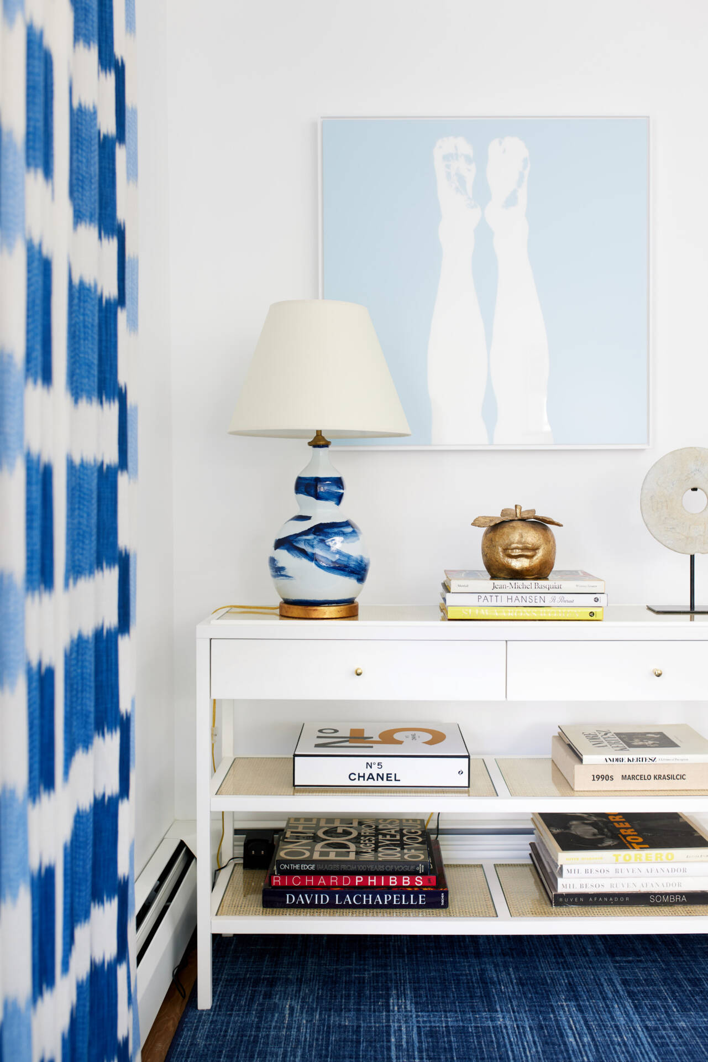
The bar itself was an existing feature, originally tucked into a tight corner. Morgan and Soper transformed it into a focal point by upgrading the materials and introducing color, warmth and custom lighting. Its polished blue quartz countertop, created with Fordham Marble, provides a dramatic contrast to the mirrored cabinetry and glassware. The same quartz was repeated as a long cap atop the mud-room cubbies, visually connecting the spaces.
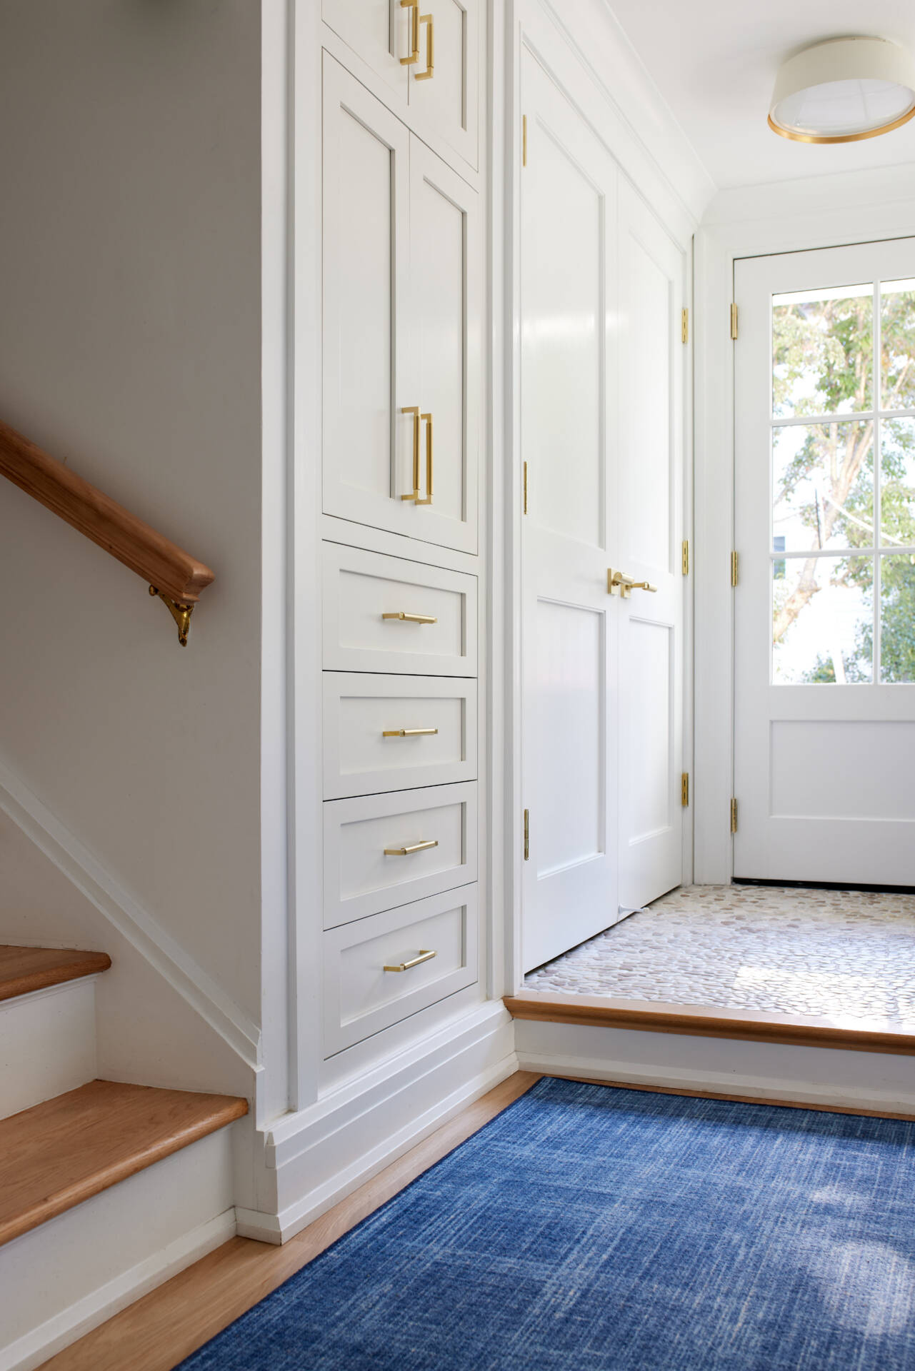
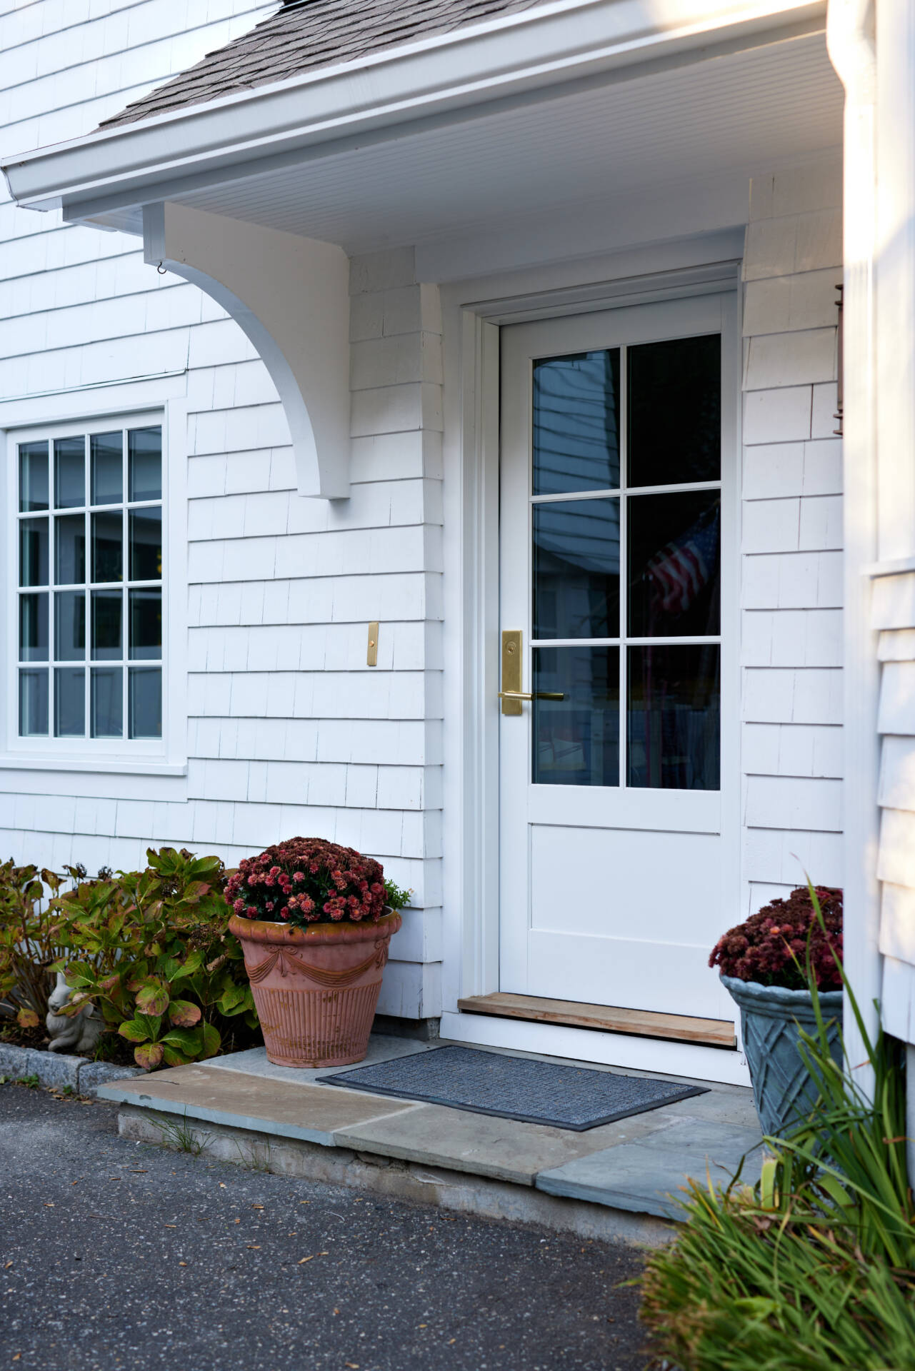
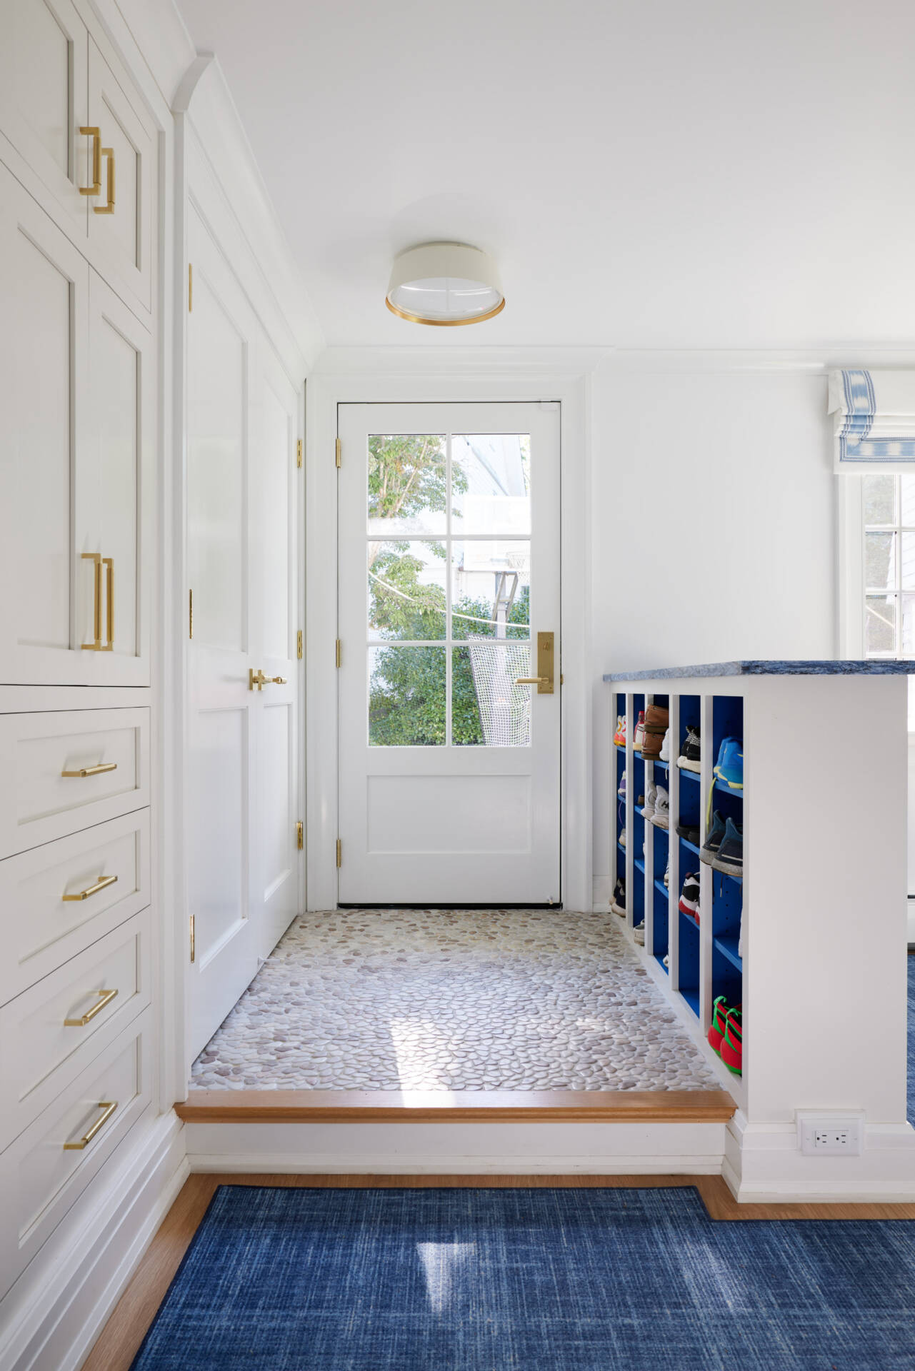
Throughout the project, Morgan and Soper sought a balance between rough and smooth materials. The stone fireplace, pebble entry and polished quartz bar introduce varied textures and surfaces, giving the interiors character without making them feel overly formal.
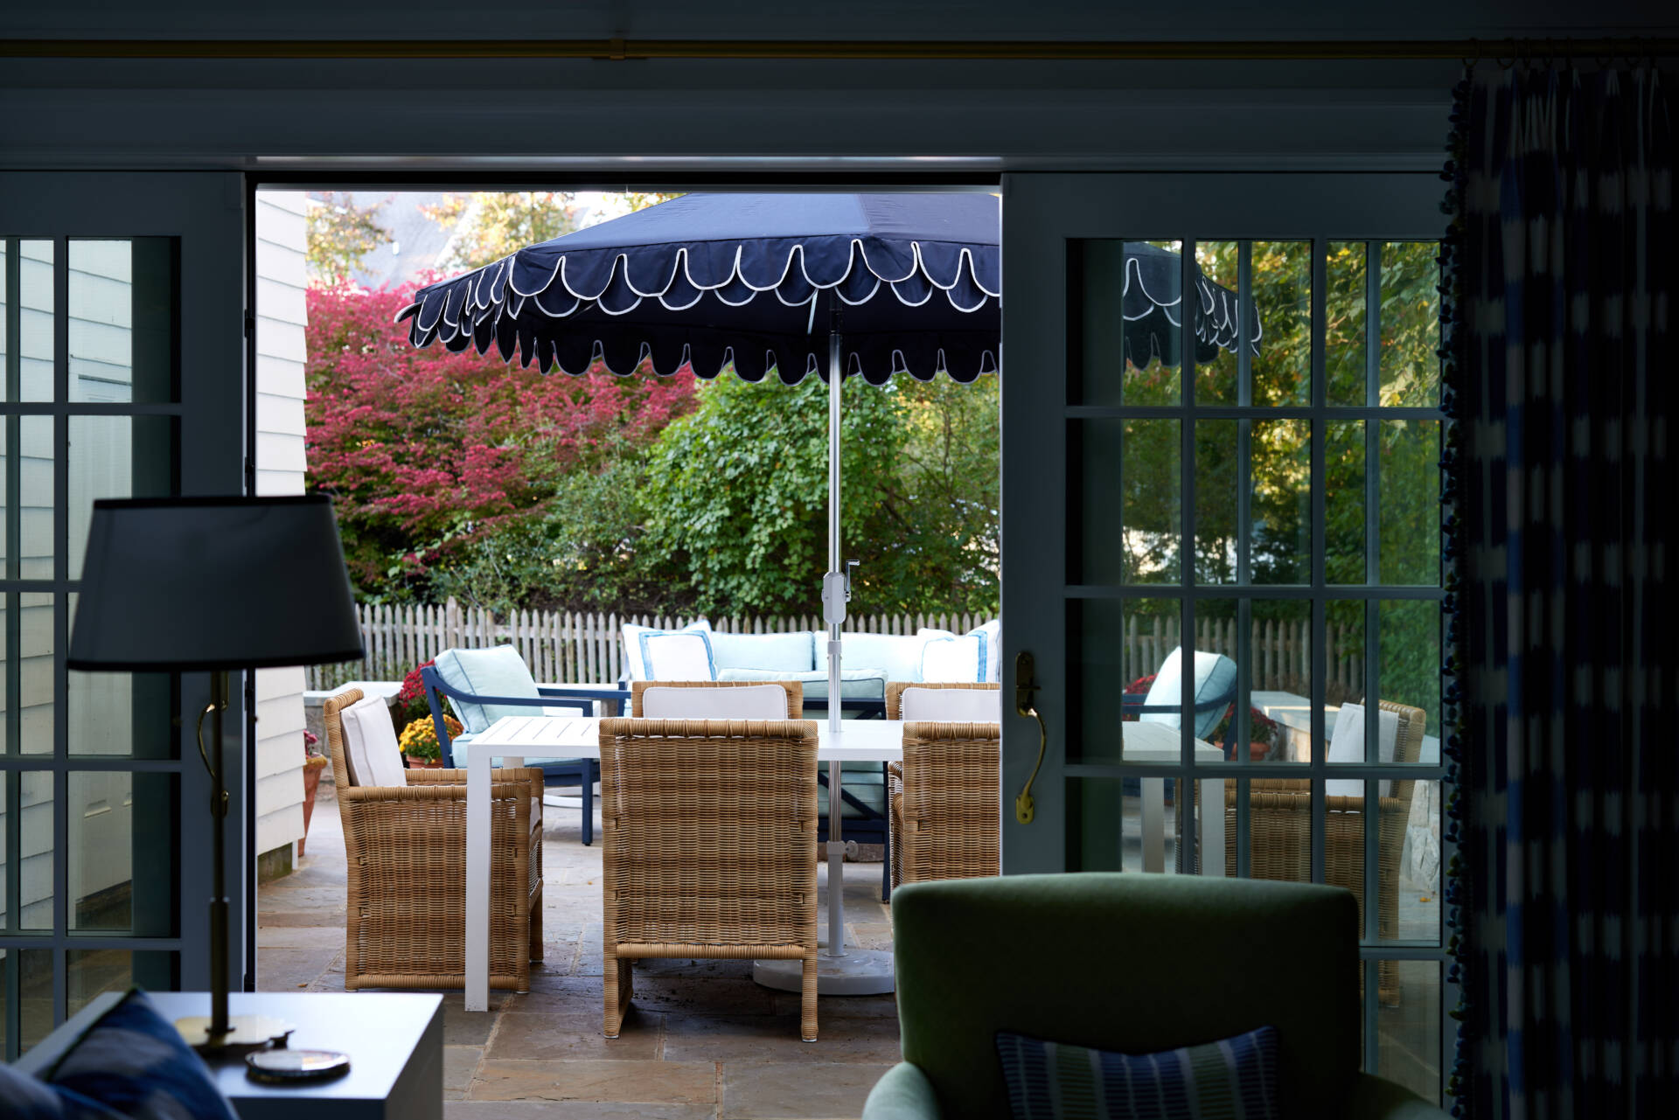
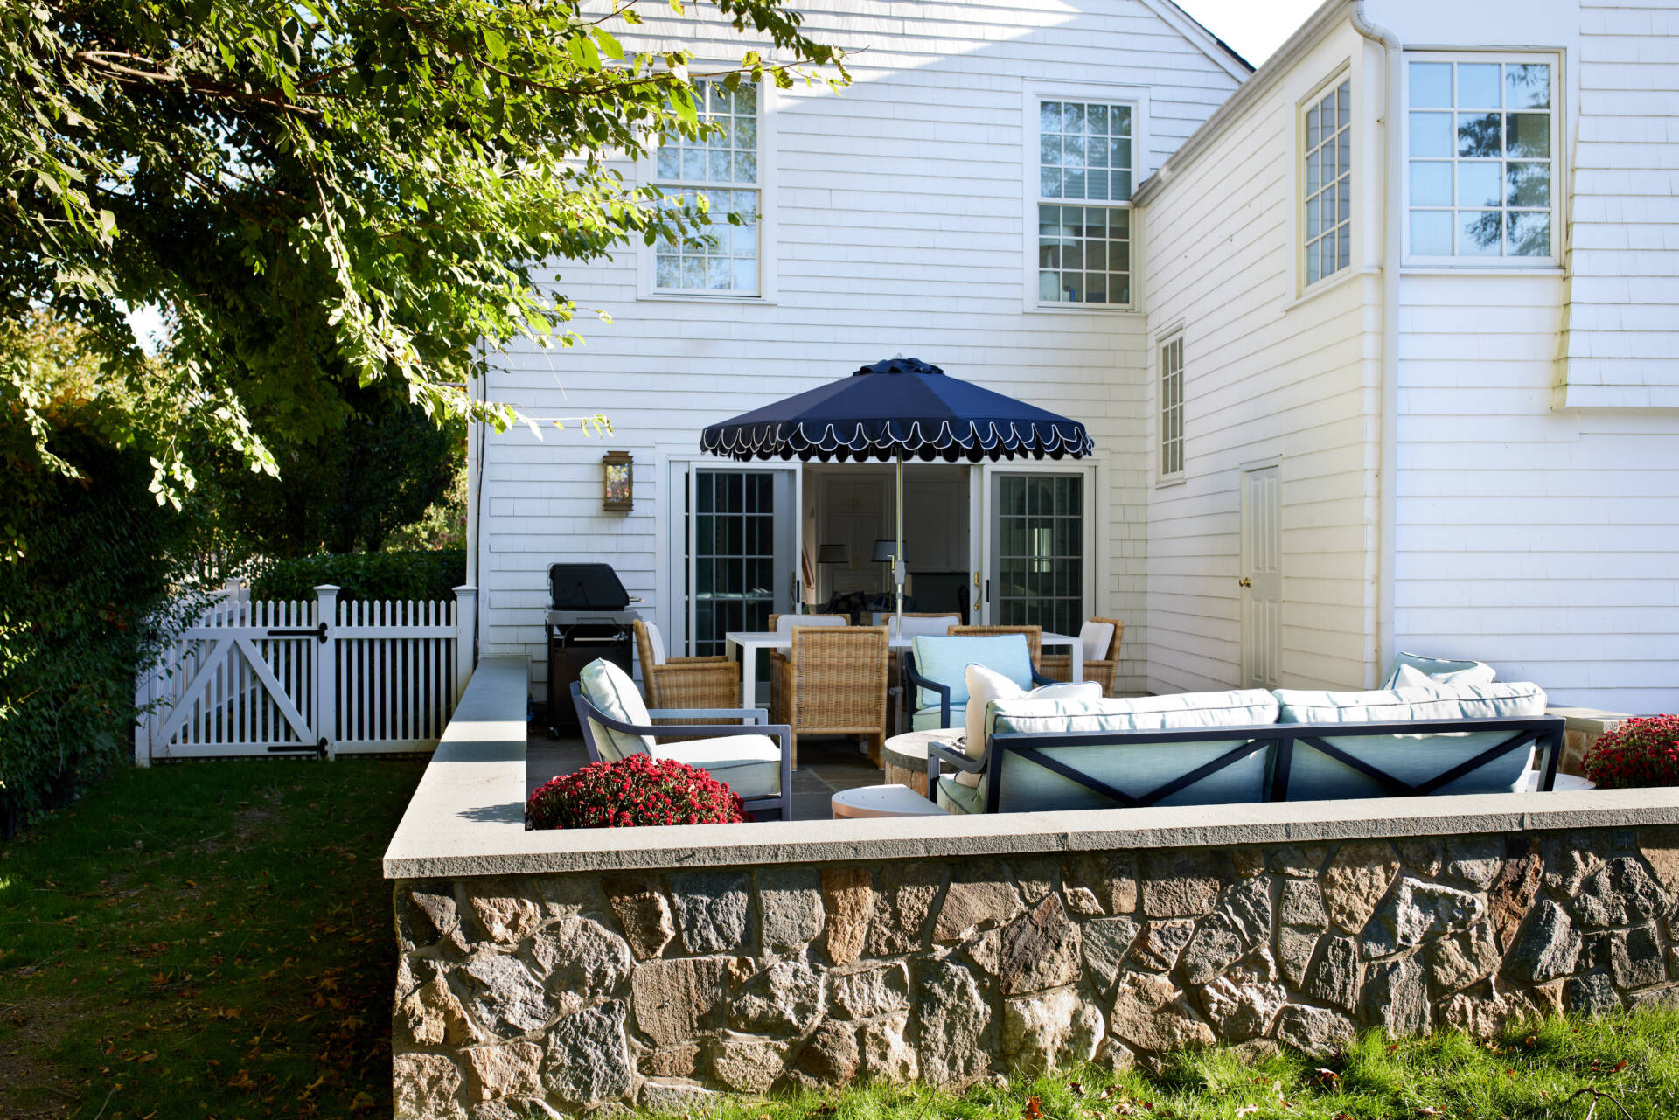
The connection to the outdoors was equally transformative. New French doors provide a clear view from the family room to the raised terrace, making the outdoor space feel like a natural extension of the interior. Clean-lined Oomph outdoor furniture and rattan dining chairs from Serena & Lily create an easy setting for everything from casual family meals to relaxed gatherings with friends. A grill makes outdoor dining particularly effortless.
Morgan credits the success of the renovation in part to her longstanding collaboration with Soper. “The blend of architectural and interior design has become intuitive,” she says.
Ultimately, the project succeeds because it is less about a particular decorating style than about how a family wants to live. It is colorful without being loud, coastal without being cliché, and polished without sacrificing comfort.
Morgan sums it up in three words: “Relaxed, Inspiring, Personal.”
And perhaps that is the best description of all—a home that feels like a getaway, while remaining unmistakably, comfortably, and joyfully their own.